A land that waits for the promise of rain, reads aspiration in a gathering cloud, and draws all of life to the waterhole. Cloud Rock carries that instinct into the city — a place to meet, trade and rest, between worlds.
“Between worlds, a meeting place for promising futures.”
On a corner where Windhoek's two worlds meet, Cloud Rock gathers retail, workplace, hotel and public terrace into a single vertical village — a cultural waterhole for the city to come together around.
The ground is kept open and porous; water threads through the plaza; the upper floors lift into the light like a cloud resting over the rock.
The building is read as a single landscape figure — a grounded mass, a light crown, and the shared ground that gathers life between them.
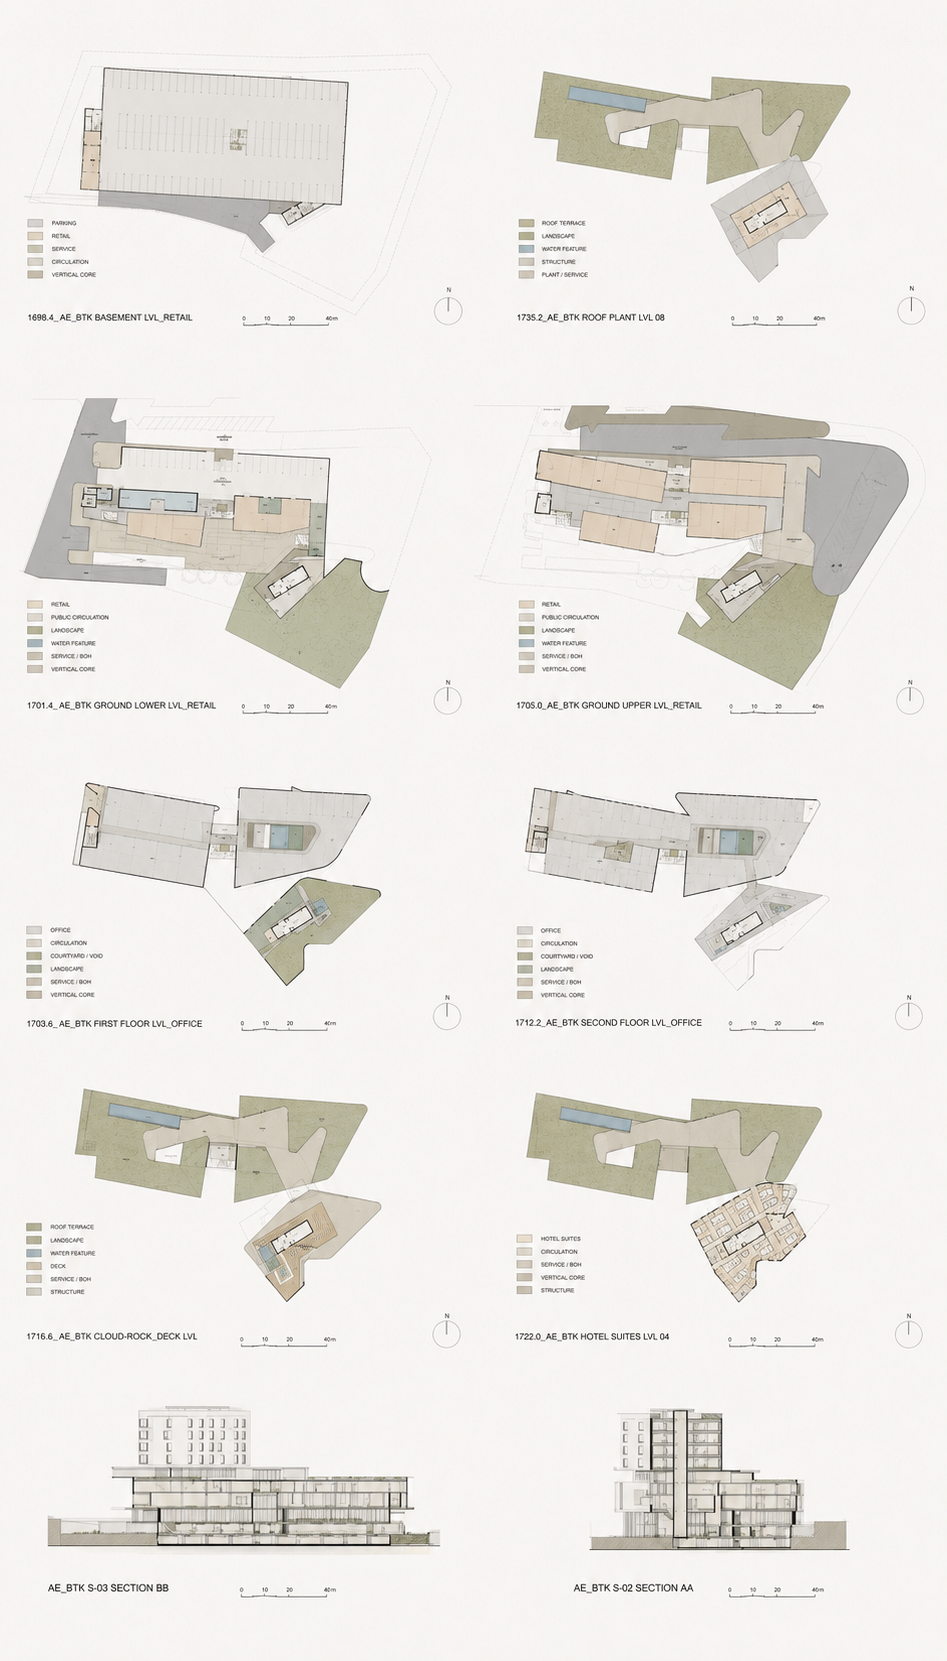
Retail and workplace pressed into the earth, wrapped in a woven stone skin — textured like the escarpment and the old rock art.
A pale hotel tower raised above the city, light as weather, catching the long Highland sky and its evening light.
Between them, an open public deck — shaded, watered and planted — where the city gathers, the social heart of the whole.
Cast tiles scale the building like the back of the land itself — porous to light and air, turning the desert sun into shadow and pattern.
The roof is not left over — it is the project's second ground. Indigenous planting, a timber amphitheatre and shaded walks turn the fifth elevation into public landscape, knitting Cloud Rock into the courtyards and streets around it.
A palette drawn from the land itself — woven stone, the ancient mark, desert light and water — carried up into the rooms above.
From basement parking to roof-plant, each level resolves the same triangular site — retail and circulation below, the Cloud-Rock deck at the hinge, hotel suites stacked into the tower above.