
On the high tide, the dhow crosses the channel to a remote shore in the Lamu archipelago — a pristine turtle beach with no road to it. The place arrives before the building does.
Turtle House · KiwayuThe site sits behind a line of white dune, screened by low coastal forest and acacia. Beyond the first dune the land settles into shaded growth — the natural register for a lodge that should be felt, not seen.
Turtle House · KiwayuFor a private client, the request was modest and precise — accommodation, a place to gather, and the works that keep a remote lodge running. Each element placed to disturb as little of the site as possible.
Guest sleeping pavilions, scattered loosely amongst the growth rather than lined up in a row.
The shared heart of the lodge — dining, gathering and the long view back over the water.
Kitchen, stores and staff support, kept discreetly to the rear of the dune line.
Turtle House · Kiwayu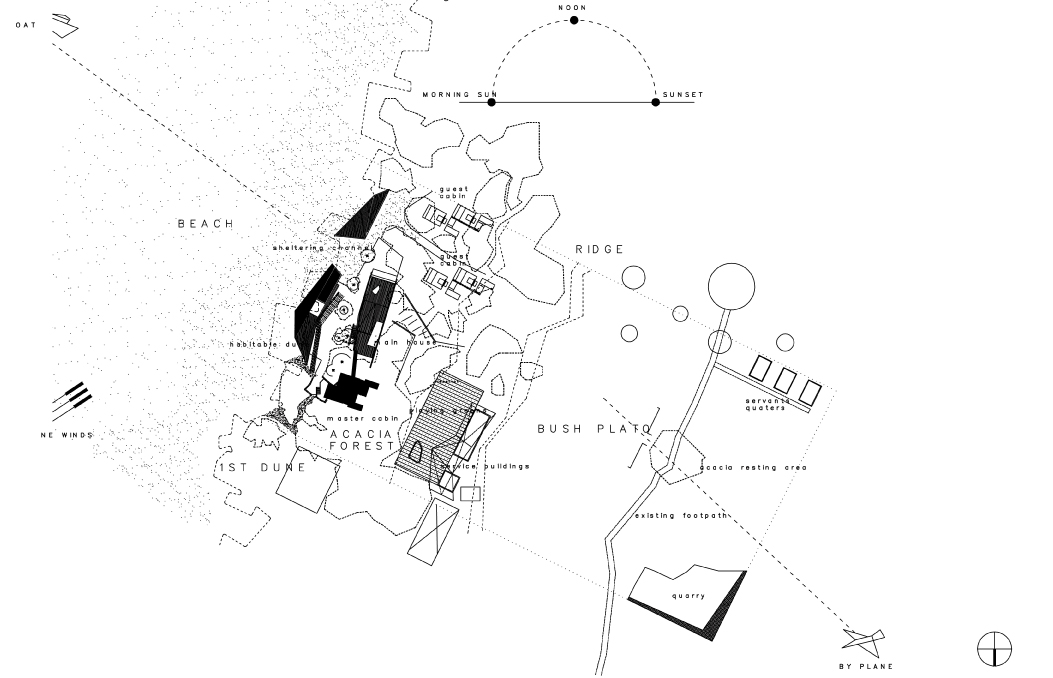
The morning sun rises off the water; the north-east winds sweep across the beach. Sheltering channels, the habitable dune and the acacia forest behind it set the grain of the layout long before any wall is drawn.
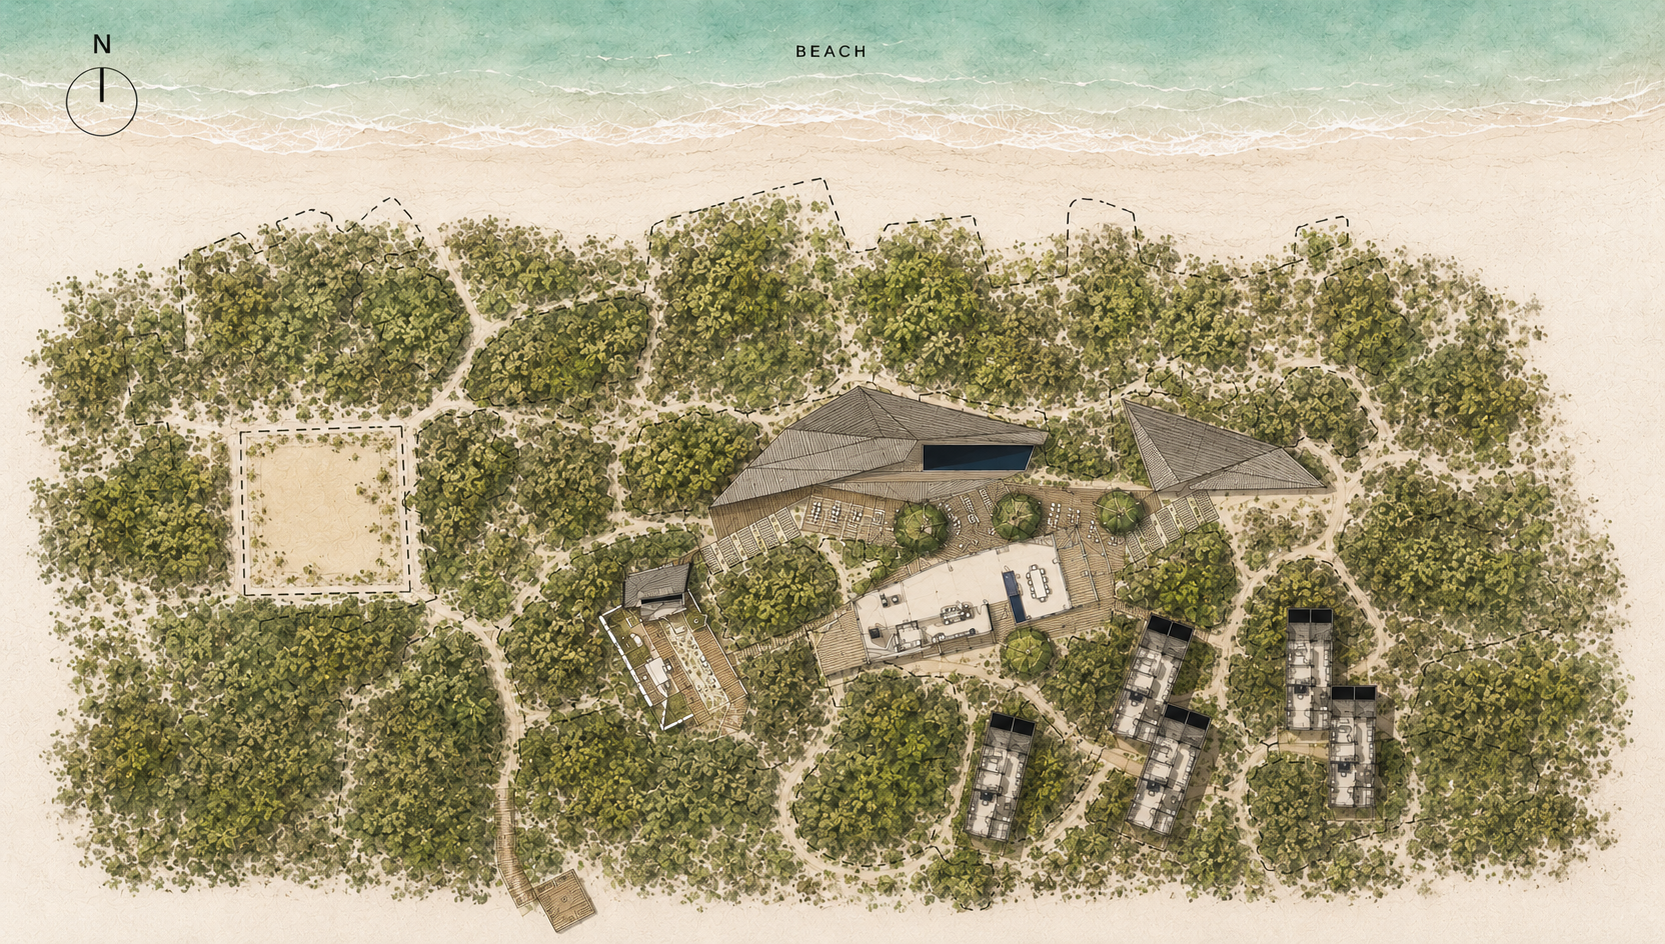
Turtle House · KiwayuRather than clear a footprint, the chalets are threaded between existing trees and dune hollows. The main house anchors the arrival; the six sleeping pavilions drift away from it, each finding its own clearing and its own outlook.
The landscape is never cut to fit the plan — the plan is cut to fit the landscape.
 Turtle House · Kiwayu
Splayed, low-pitched roofs fan out like driftwood — gathering shade and breeze in the folds between them, so from the water the lodge reads as part of the dune, not an object set upon it.
Turtle House · KiwayuFrom above, the whole camp all but disappears — roofs the colour of sand, paths that follow the dune, not a single clearing cut into the coastal forest. The shoreline reads first; the architecture, only on the second glance.
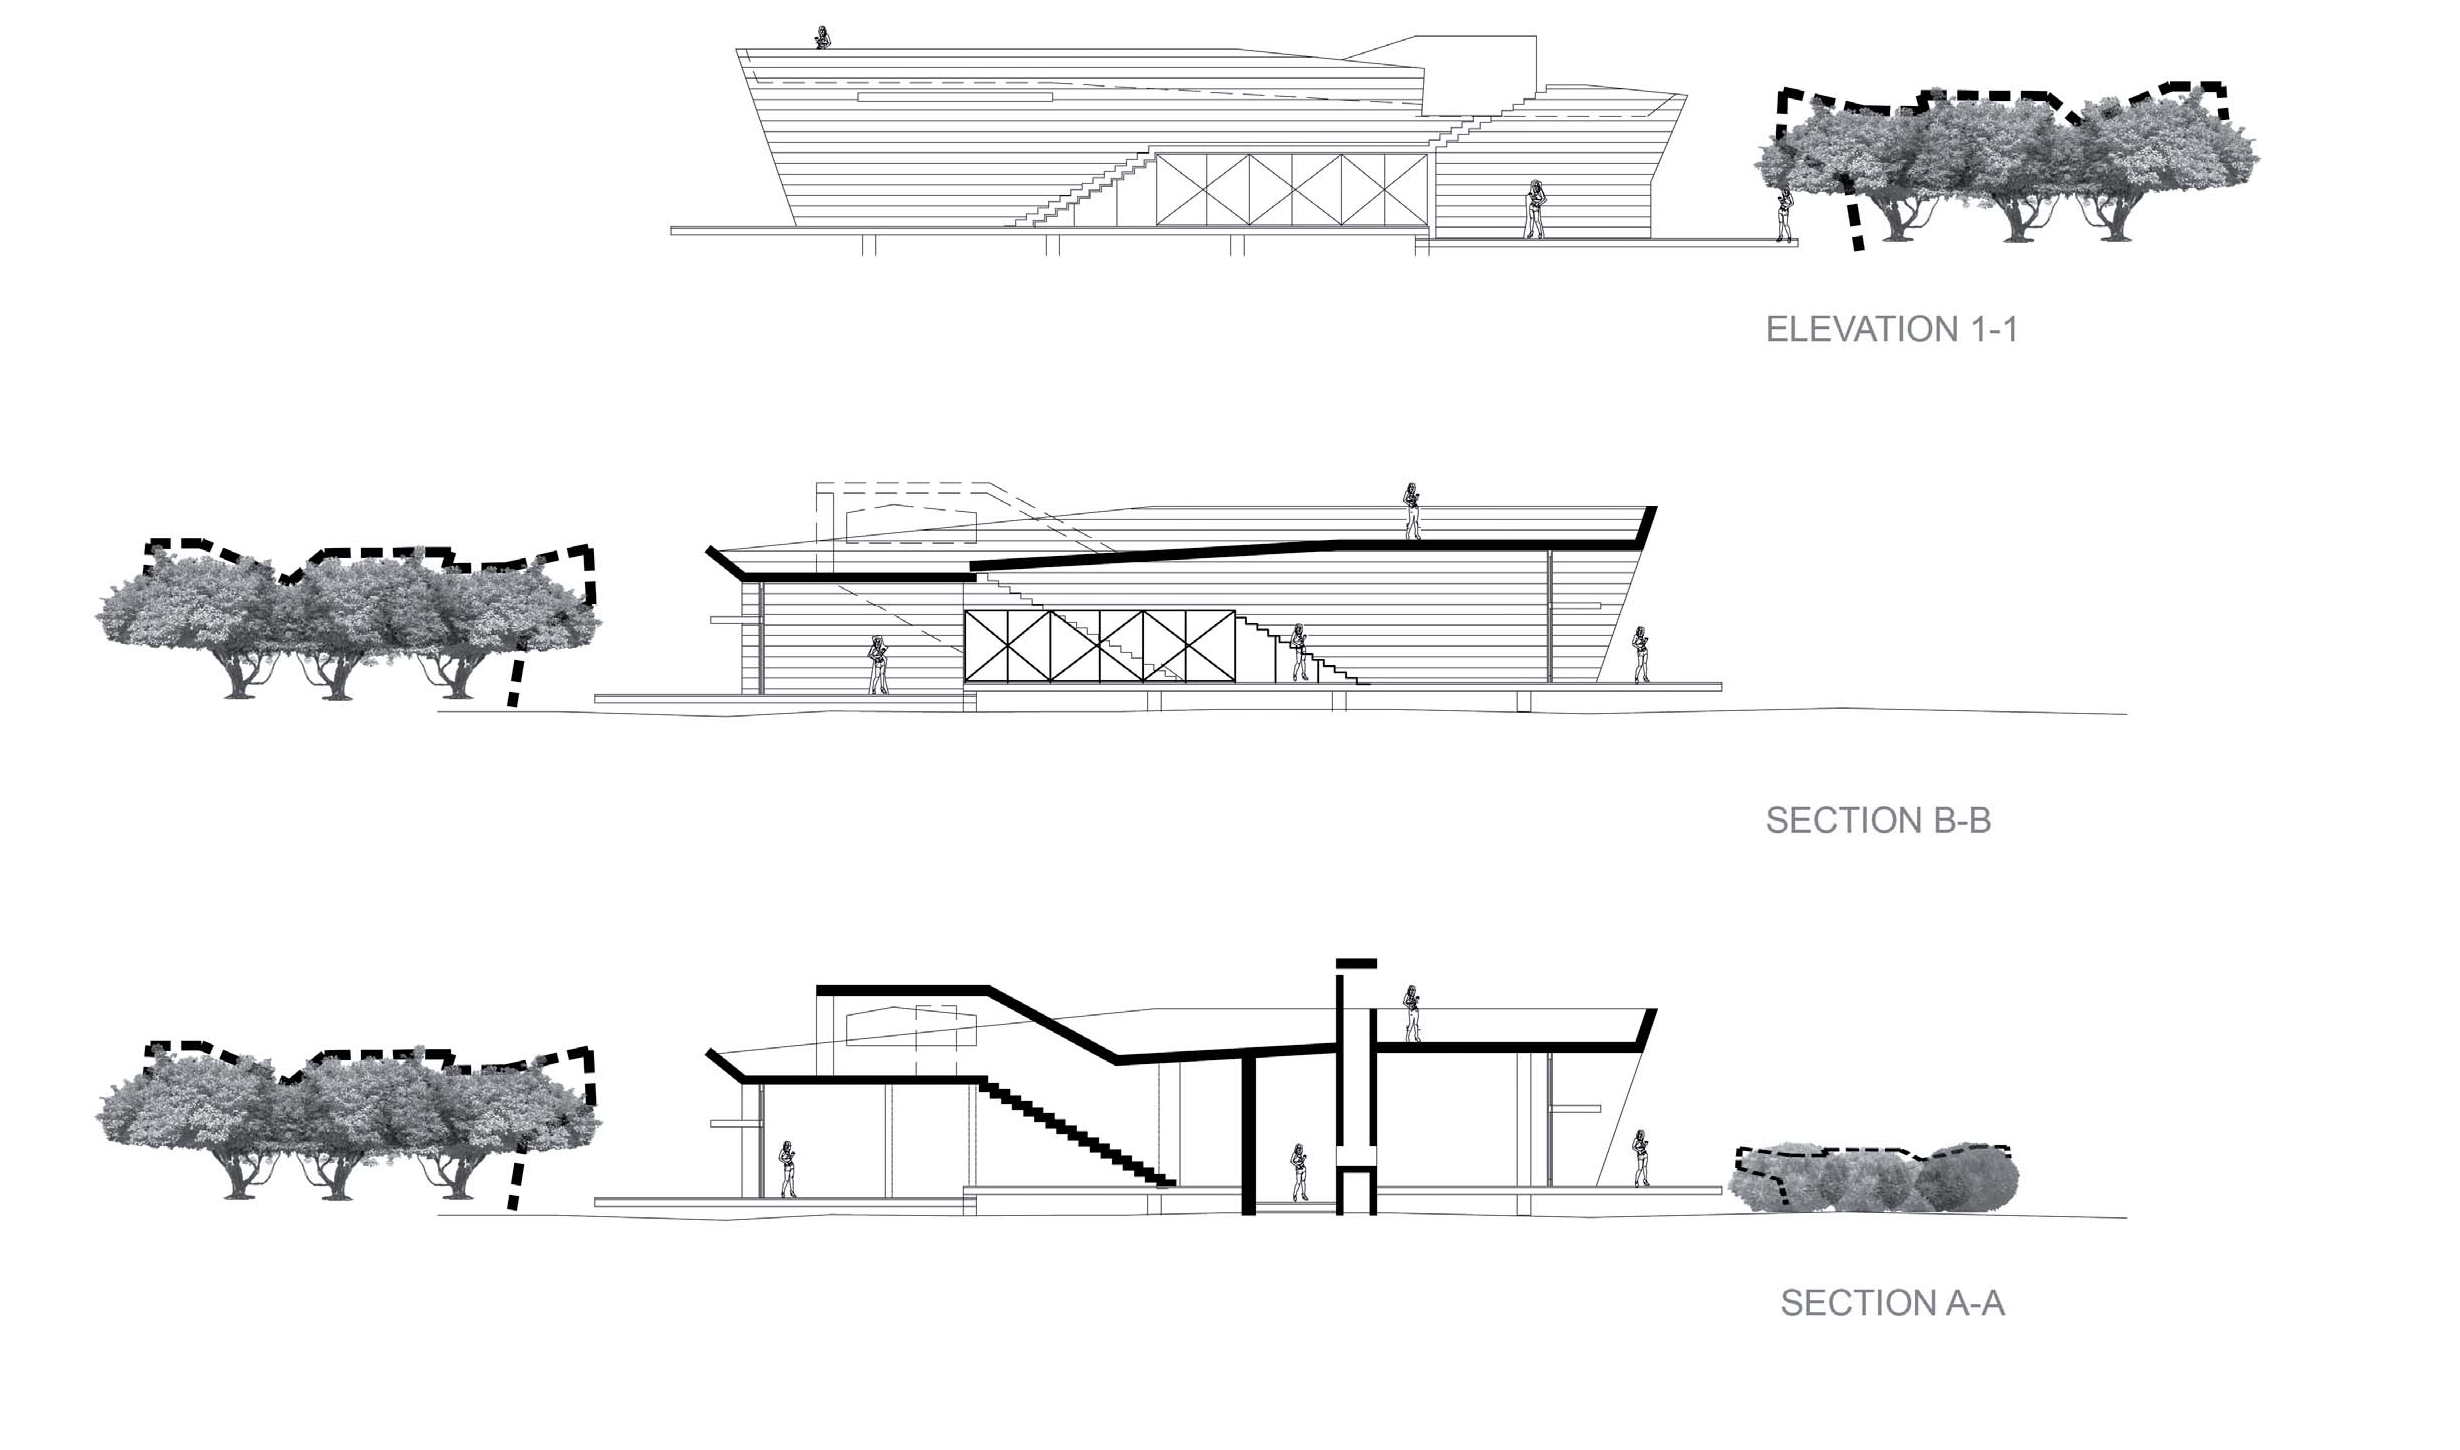
Lifting the floors clear of the sand means minimal disturbance to the dune, free movement of air beneath, and headroom for a rising waterline. The structure touches the ground at a few points only — semi-permanent, and one day quietly removable.
Turtle House · KiwayuCoral mined from the site grounds the lodge in its own geology; thatch harvested from the highlands roofs it in the materials of the coast. Local craft, local weight — so the footprint belongs to its environment.
Turtle House · Kiwayu